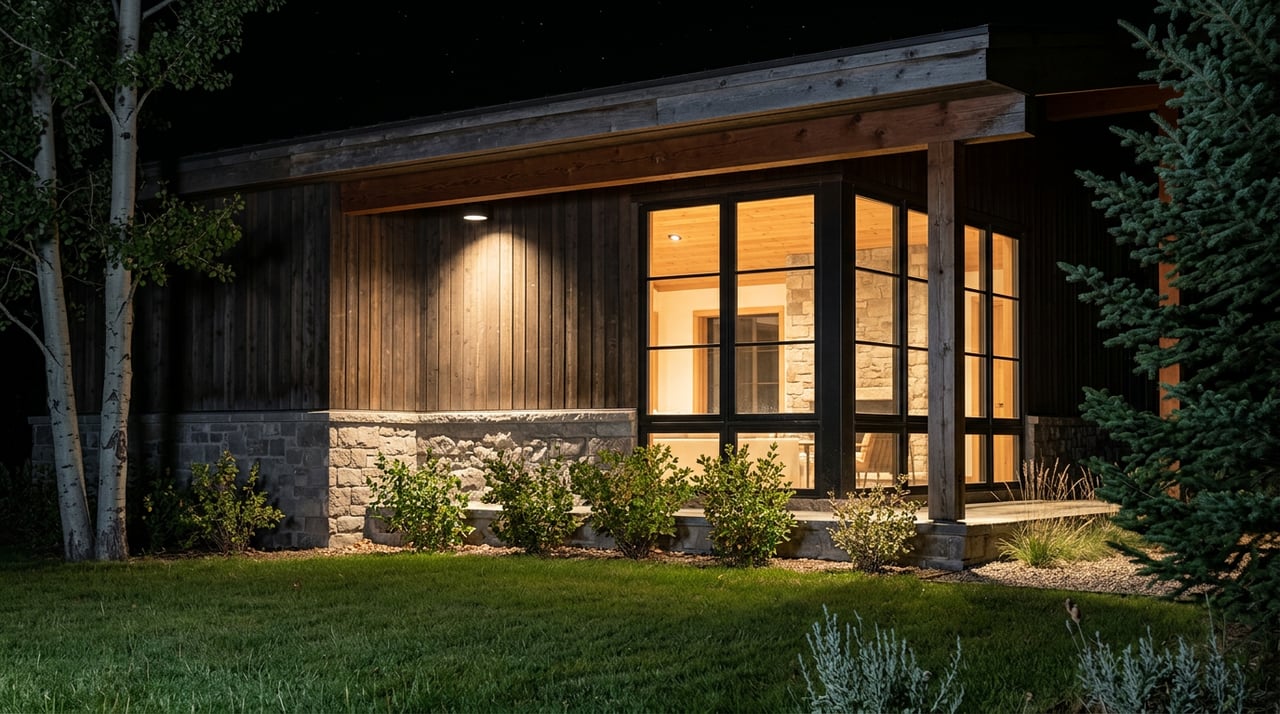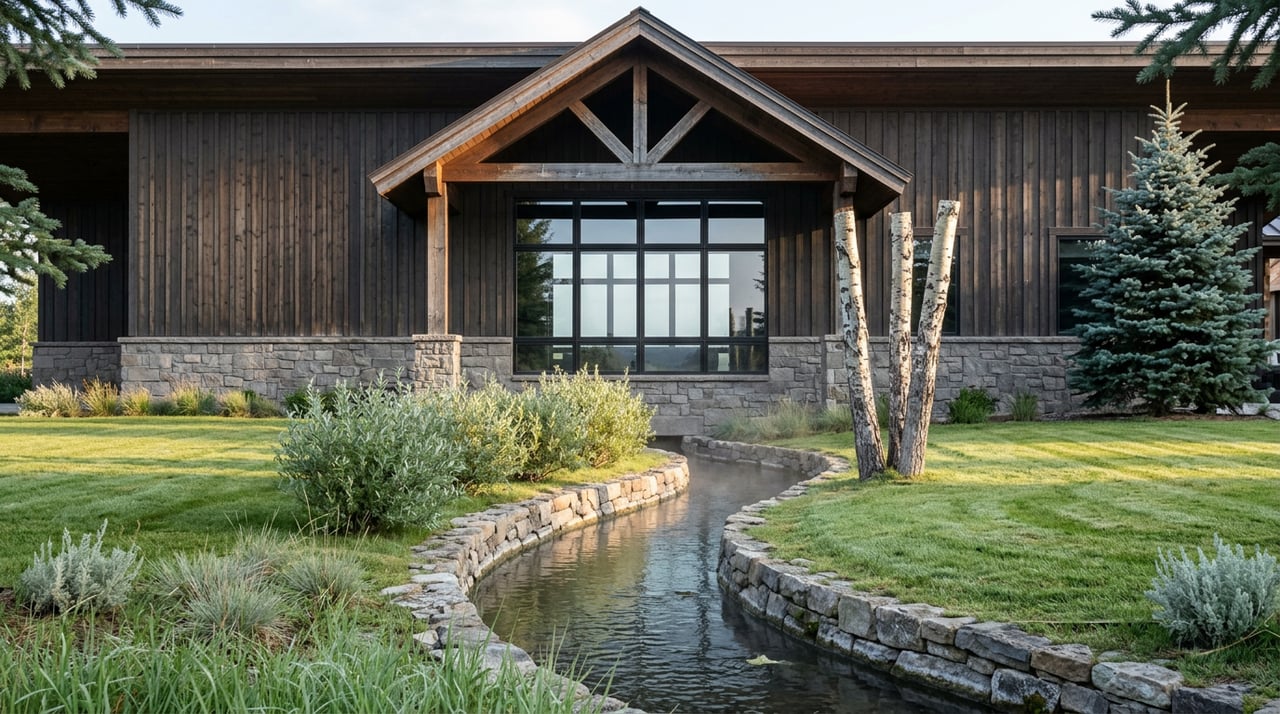
"The golf clubhouse isn't just about golf," Aspen Golf General Manager Jim Pratt told the city council this spring. "It is a huge community hub." He wasn't being modest about the fairways. He was describing what the club has quietly become for the people who live around it in West Aspen: a place to eat dinner, hit a tennis ball, ski a groomed Nordic loop, and park for free while doing any of it. That description is also the reason the current master plan process is harder to read than it looks. The public got asked about restaurants and tennis courts. The decisions now on the table are about parking fees and staff housing.
If you use this campus, whether for golf, Nordic skiing, tennis, or just dinner with a view, here's where that process actually stands as of late September 2026, and what's still genuinely undecided.
The Survey Everyone Answered, and the Question Nobody Was Asked
In March, the city opened an online survey on Aspen Community Voice asking users what they wanted from the golf, tennis, and Nordic campus. It ran March 1 through March 31 and pulled 534 responses, a strong showing for a civic survey. Of those, 64.4 percent identified as Aspen locals, with another 11 percent from Snowmass and 8.4 percent from Basalt. Ninety-two percent said they'd used the facility in the past year.
The priorities that came back were about experience, not infrastructure: an expanded restaurant and bar, improved golf practice facilities, a larger outdoor space with sunset views, an indoor tennis facility, a golf simulator. Sixty-two percent said it mattered a lot that the club function as a year-round community gathering place, not just a golf amenity. Satisfaction was already decent despite the complaints. On a five-point scale, 43.1 percent rated their overall experience a 4 and another 23.8 percent rated it a 5. The building people described as outdated, undersized, and disconnected is still a building most respondents liked using.
What the survey didn't really surface, because it wasn't the question being asked, was who pays for parking or whether staff live on site. Those two questions turned out to be the ones actually driving the design conversation six months later.
Four Phases, One Campus
The city has structured this as a four-phase process: Discovery and Listening, Design Vision, Draft Plan Review, and Final Adoption. Here's what's landed on the calendar so far, and what's still ahead.
| Milestone | Date | What happened |
|---|---|---|
| Community survey | March 1-31, 2026 | 534 responses collected on Aspen Community Voice |
| Town hall | April 22, 2026 | Initial findings shared at the Aspen Golf clubhouse |
| Council work session | May 4-5, 2026 | Three redesign options presented; council leaned toward the middle path |
| Refined design update | September 15, 2026 | A revised DTJ Design layout returned to council with parking and housing still unresolved |
| Next council touchpoint | October 20, 2026 | Council expects refined cost and sequencing options |
The clubhouse itself was built in 2001. Pratt, who has managed the facility for 16 years, has pointed to valley-wide population growth as the reason it no longer fits the volume of golfers, Nordic skiers, tennis players, and restaurant guests who use it now.
The Course Stays. The Building Around It Doesn't.
One thing has been consistent across every version of this plan. The 18-hole golf course itself isn't part of the redesign. What's on the table is the clubhouse, the tennis facilities, the Nordic access points, the restaurant, and the parking and staff space that surround them. The city has floated snowmaking infrastructure for the driving range to support Nordic skiing, which would in turn shape what happens to the golf practice facilities nearby, since the two uses share the same footprint.
So the plan isn't a golf course renovation dressed up as a community project. It's closer to the reverse: a community hub renovation where golf happens to be one of several tenants.
Update, Upgrade, Reimagine, and the Blur Between Them
Back in May, the city presented council with three tiers. "Update" meant fixing failing systems with no real increase in size, the cheapest path. "Upgrade" meant modernizing and adding some new amenities. "Reimagine" meant a comprehensive rebuild that could include subterranean parking, new program space, and potentially on-site employee housing, the most expensive option by far. Council's reaction favored the upgrade path over a full reimagine.
That sounded like a decision. By the September 15 work session, it wasn't entirely one. The refined layout that went back to council kept the existing building in place rather than starting over, consistent with the upgrade choice. But the same meeting also included discussion of housing next to the tennis facilities, Nordic access on a lower level, and lingering discomfort with underground parking, three ideas that had been sorted into the pricier "reimagine" bucket back in May. Council member Sam Rose put words to the uncertainty at that earlier session, saying the group was largely "value-signaling" without knowing enough yet to make a real commitment.
In other words, choosing "upgrade" over "reimagine" didn't close the door on the reimagine ideas. It just meant those ideas would need to fit inside a smaller box, if they fit at all.
Parking Is the Line Item Nobody Priced
Of everything still open, parking is the one staff has called out directly as the hardest problem. Pratt told council it's probably the single biggest challenge in the entire project. Council member Bill Guth raised the idea of paid parking as one option worth exploring alongside underground parking. Neither idea has been resolved, and no cost estimate for either has been published as of the September update.
For anyone who currently drives over, plays a set of tennis or skis a Nordic loop, and leaves without thinking about where they parked, this is the part of the plan most likely to change that experience directly. A shift from free to paid parking, or a redesigned lot to make room for underground structure, would touch every visit to the campus regardless of which sport brought you there.
What Watching October 20 Actually Tells You
The city has said the next touchpoint is a council session on October 20, 2026, where staff expect to bring more refined cost and sequencing options. Nothing about construction timing or a total project budget has been made public yet. Council has asked for exactly that kind of detail, along with guidance on prioritizing Aspen resident access and whether private fundraising could help pay for the work.
For a campus that 92 percent of survey respondents said they'd used in the past year, this isn't a distant planning exercise. It's the next decision point for the place where a meaningful share of West Aspen already eats, plays, and skis on a regular basis. The building people rated a 4 or 5 out of 5 is the same building staff have called outdated and undersized. Both things are true at once, and October 20 is where the city starts deciding which one wins.
If you're thinking about how a home near this corner of West Aspen fits into daily life here, from the campus itself to the trails and restaurants around it, Dayna + Mandy is glad to walk through it with you. Start a private consultation whenever you're ready.