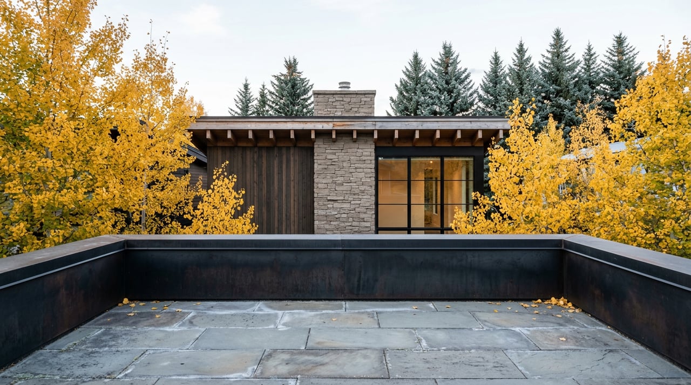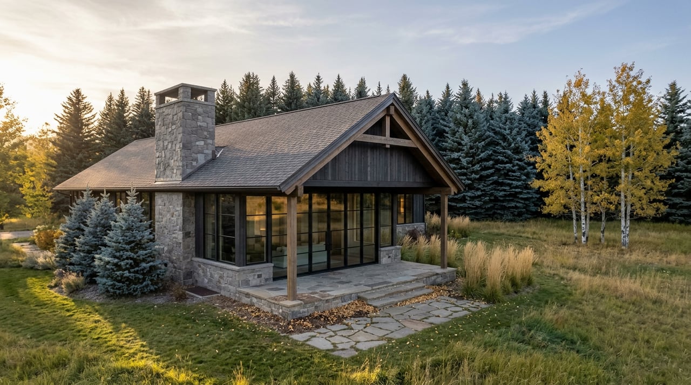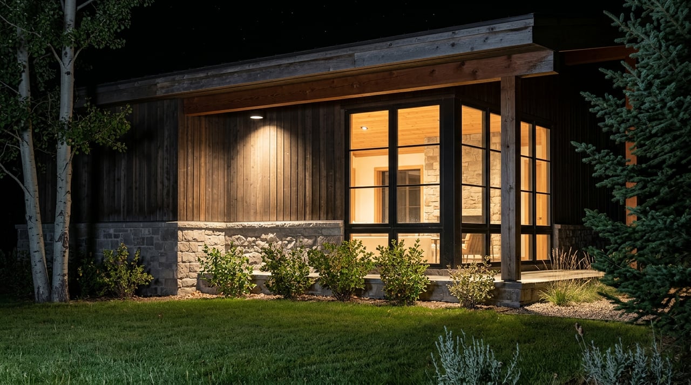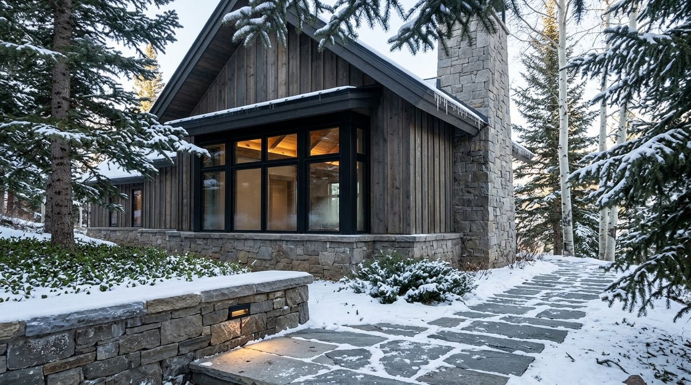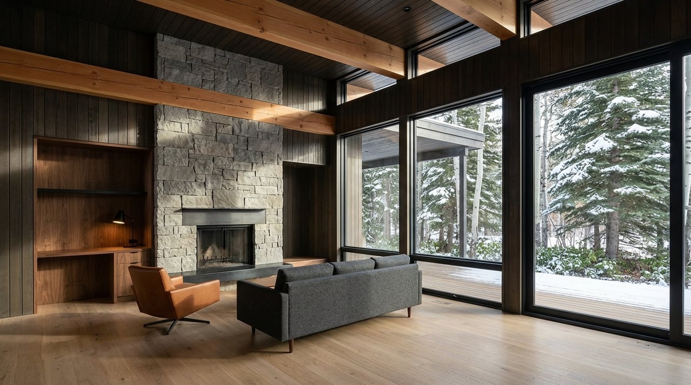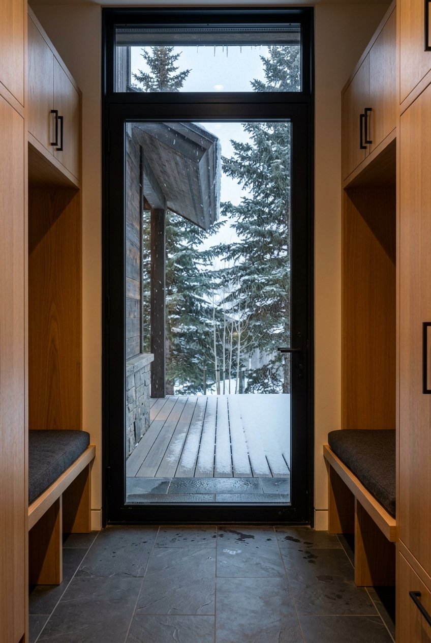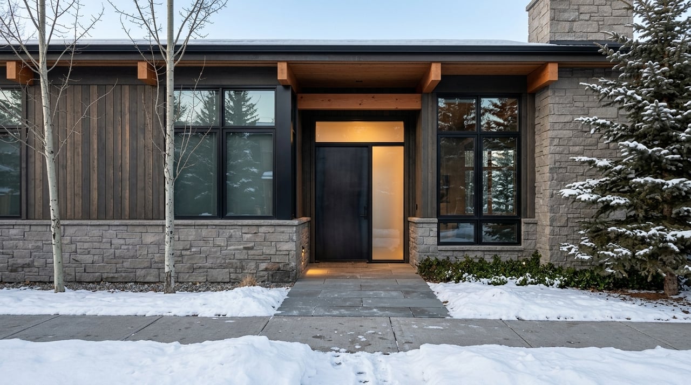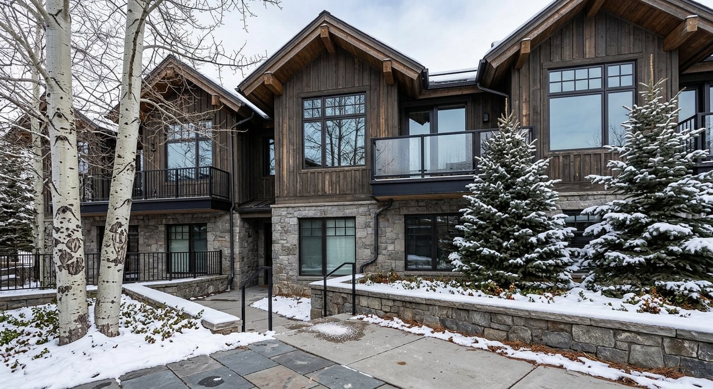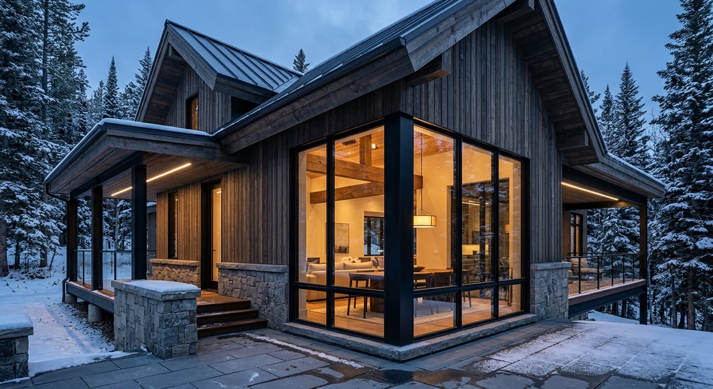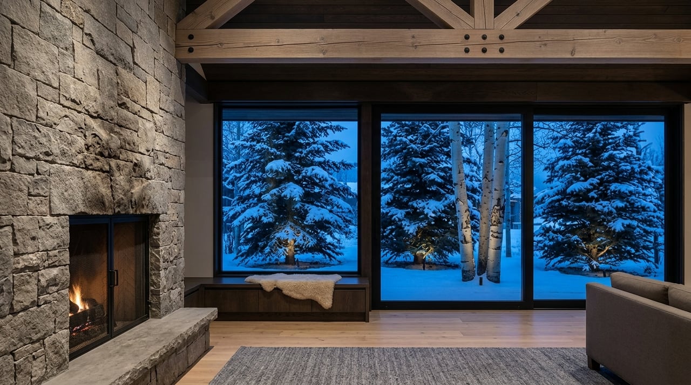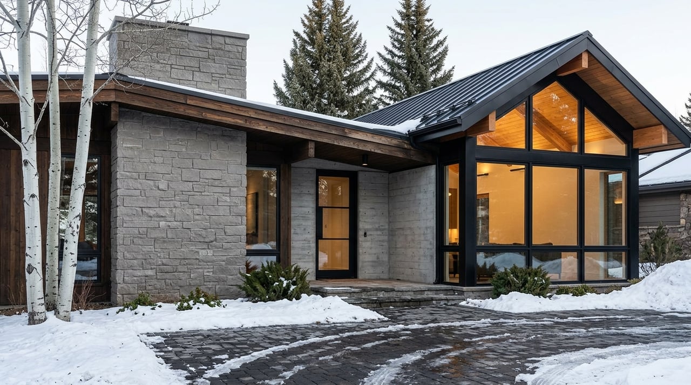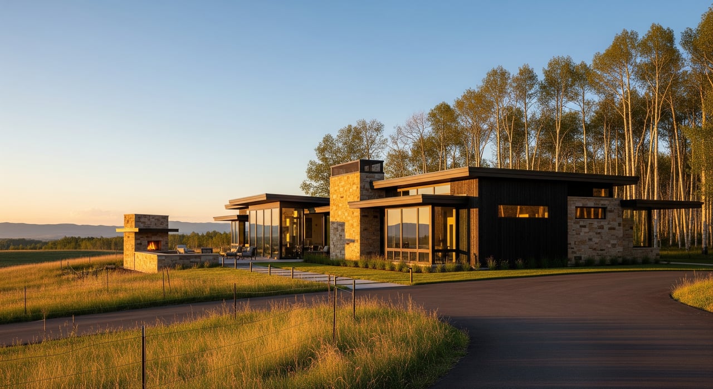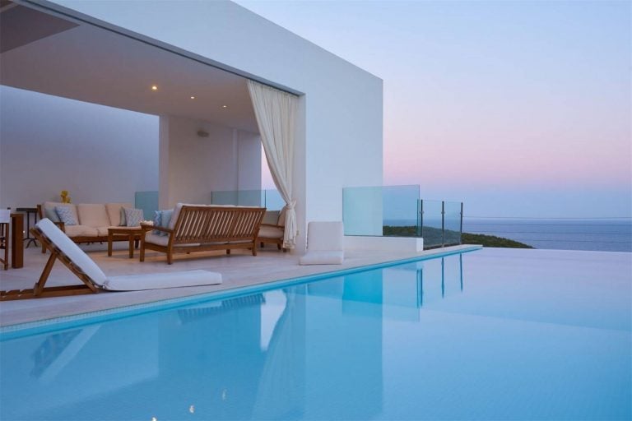
Wondering what gives Red Mountain its unmistakable identity? It is not just the elevation, the privacy, or the prestige of an Aspen address. What truly defines this hillside enclave is the relationship between architecture and view lines, and how each home responds to the mountain itself. If you are exploring Red Mountain as a buyer, seller, or simply someone who wants to better understand Aspen’s luxury landscape, this guide will help you read the neighborhood with a sharper eye. Let’s dive in.
Red Mountain Starts With the Land
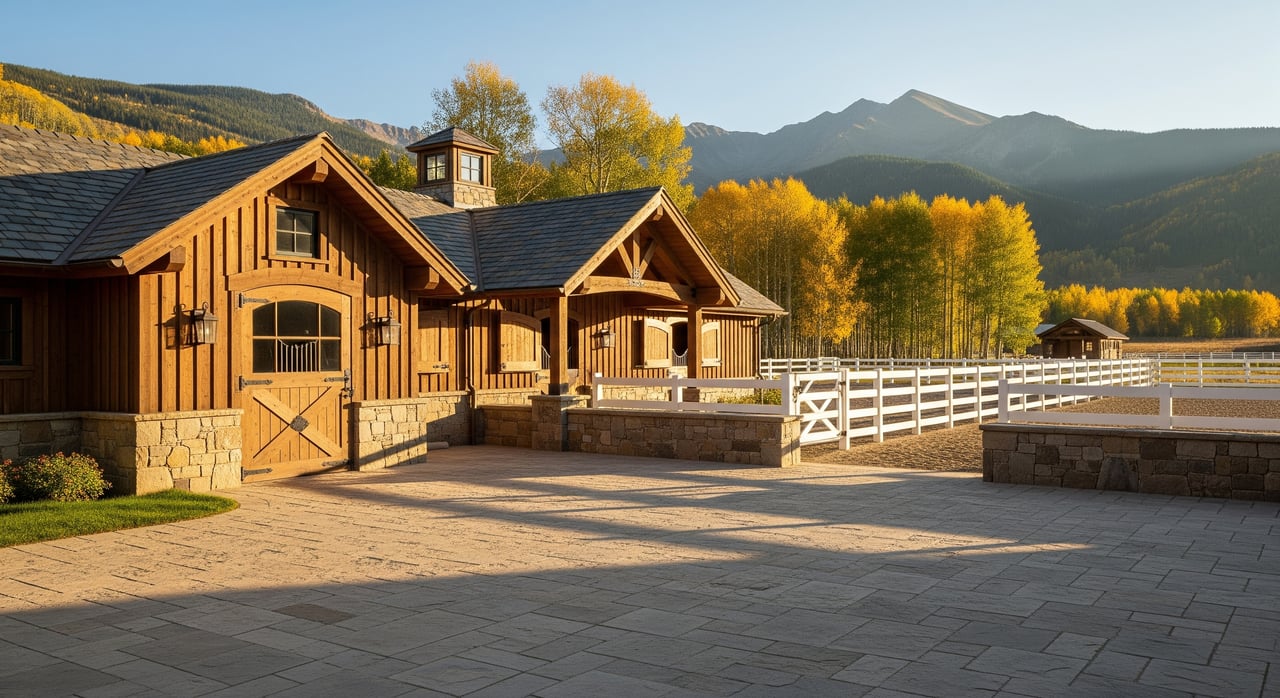
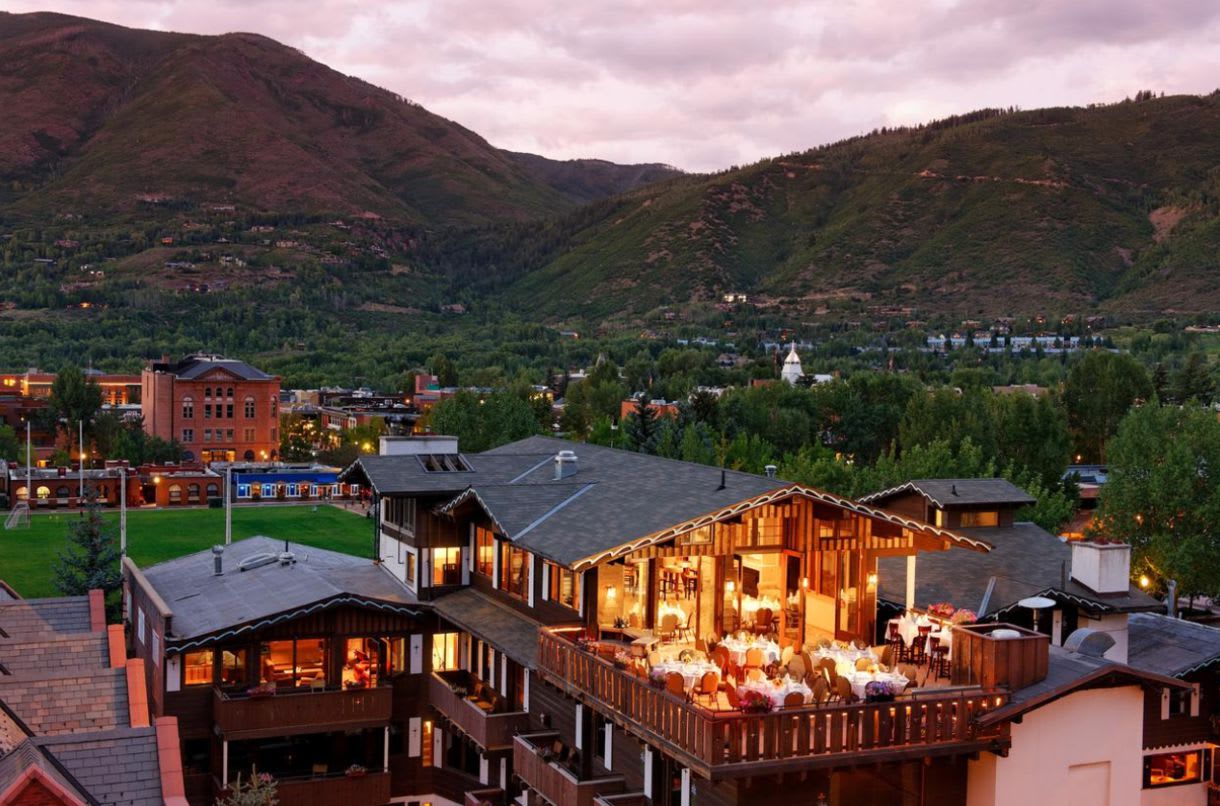
Red Mountain sits on Aspen’s north side, just a few minutes from downtown, but it feels shaped by terrain first and proximity second. The road climbs the lower half of the mountain toward the base of Hunter Creek Valley, which helps explain why homes here often feel highly individual in both siting and design.
That topography matters beyond aesthetics. Red Mountain falls within the Aspen urban growth boundary, yet some parcels are in unincorporated Pitkin County. For you as a buyer or owner, that means the exact address can affect which rules and review paths may apply.
Why View Lines Matter So Much
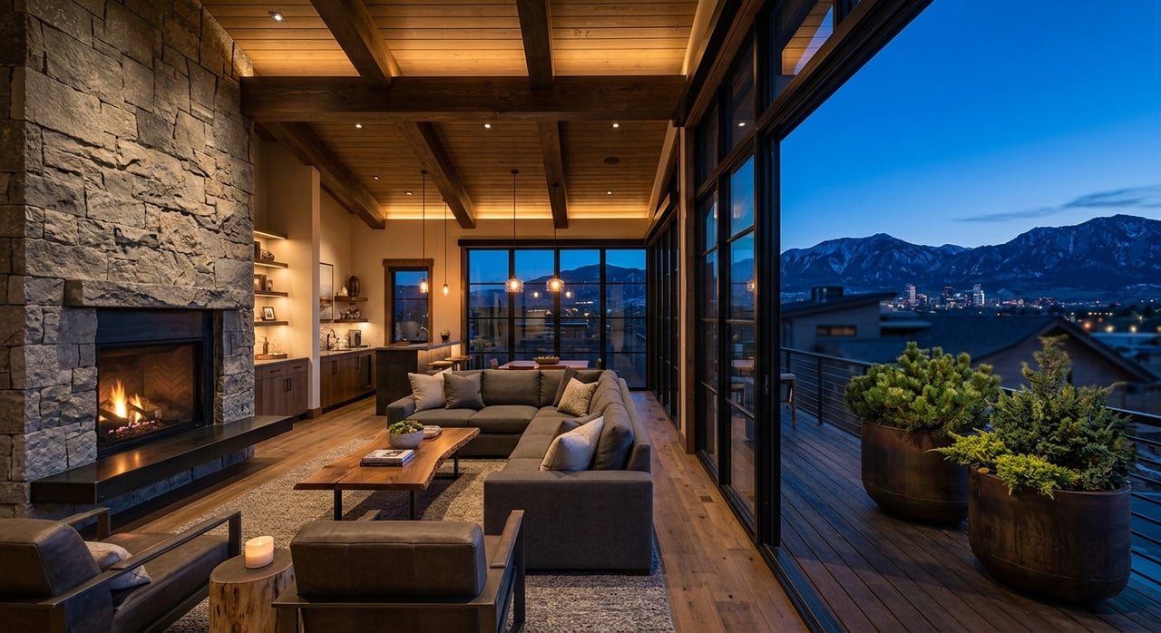
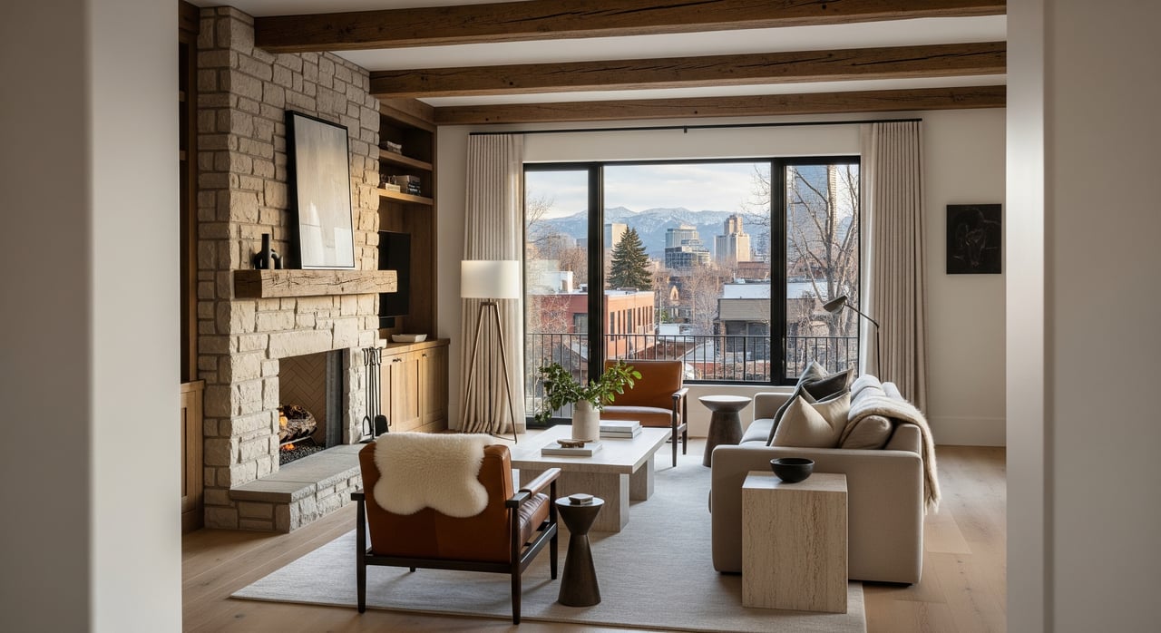
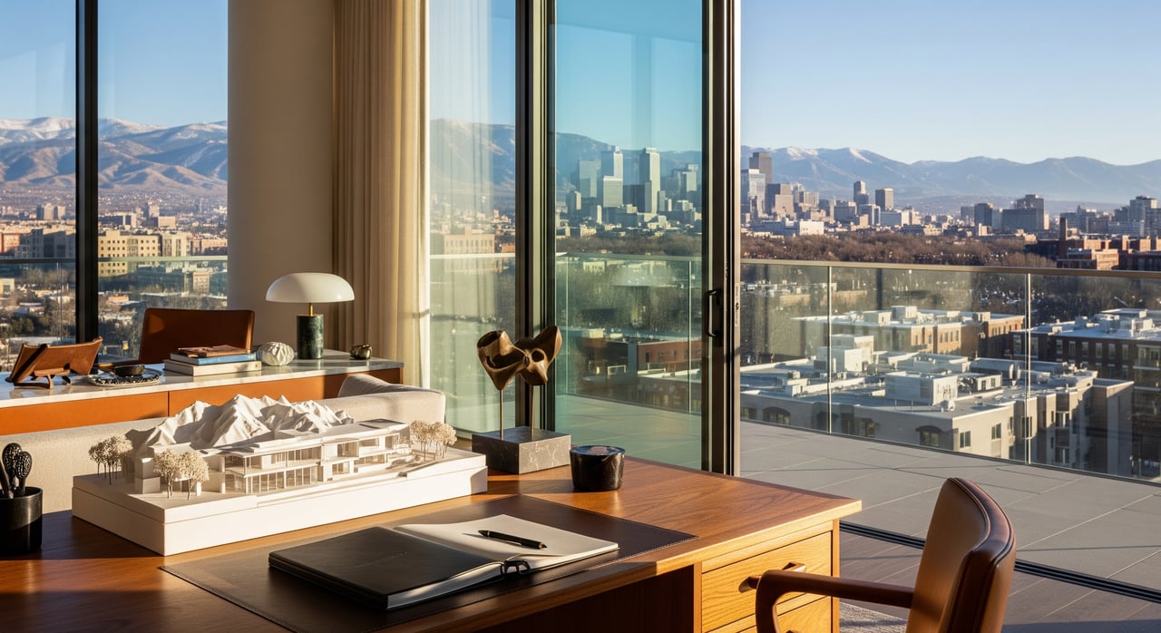
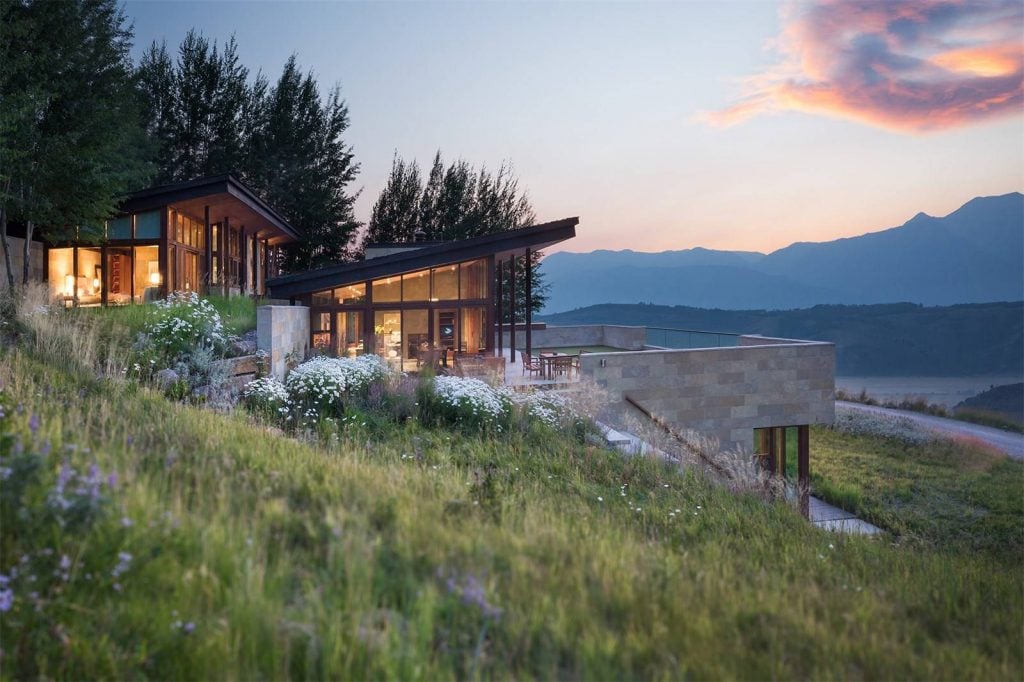
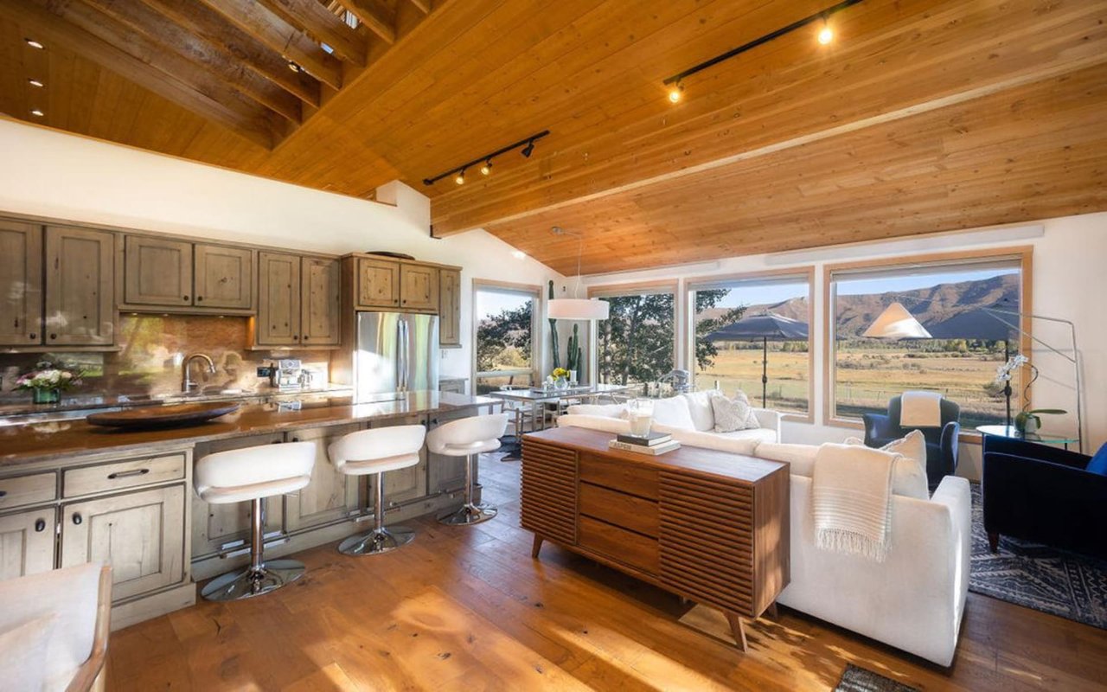
In Red Mountain, views are not a bonus feature. They are often the starting point of the design. Many homes are positioned to capture south- and west-facing outlooks, which can bring in all-day sun along with broad views over town, Aspen Mountain, and the Elk Range.
Some parcels also look down the valley toward Mount Sopris. These signature sightlines help explain why large glass walls, generous decks, and carefully planned overhangs appear so often in the neighborhood. The goal is usually to bring the landscape into daily life while still making the home comfortable in a mountain climate.
Red Mountain Architecture Is Diverse
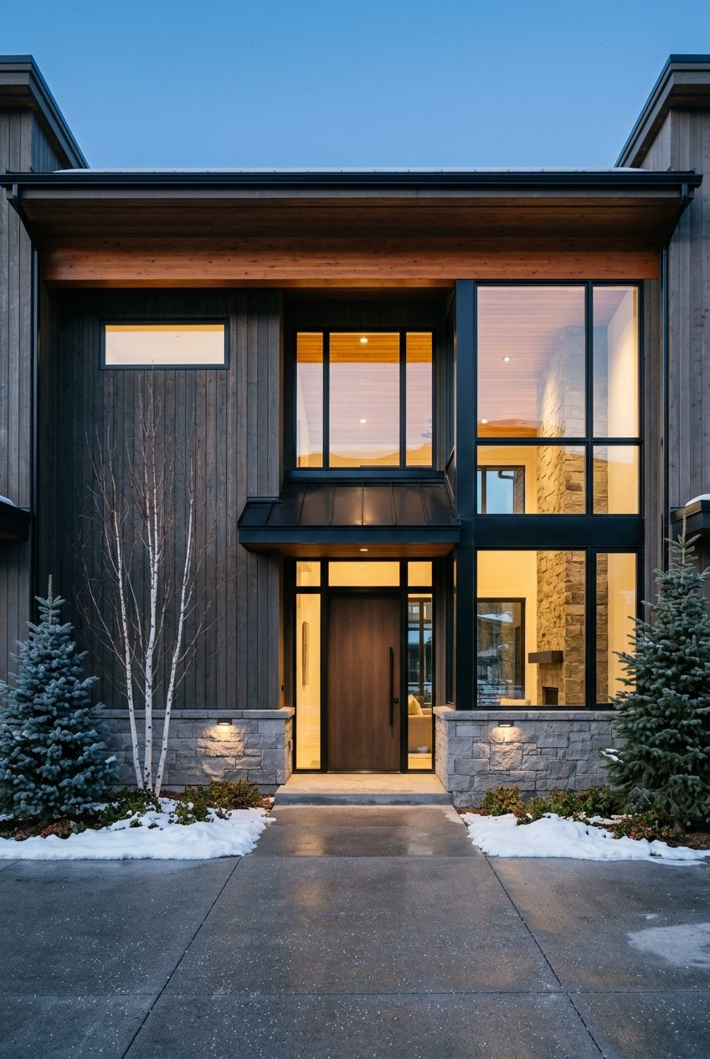
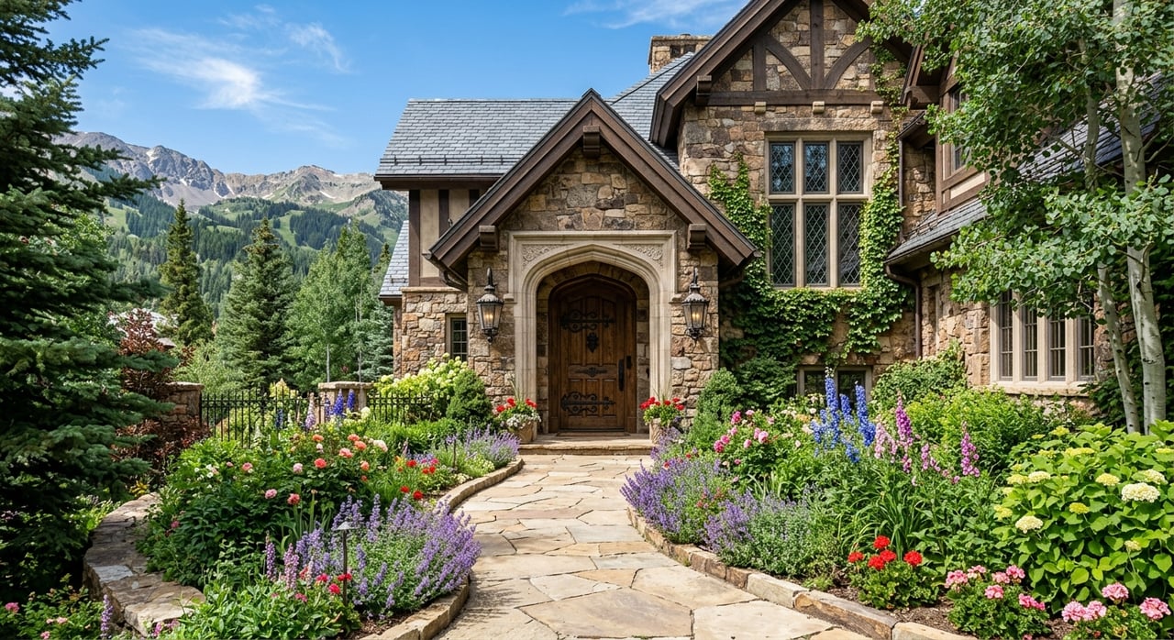
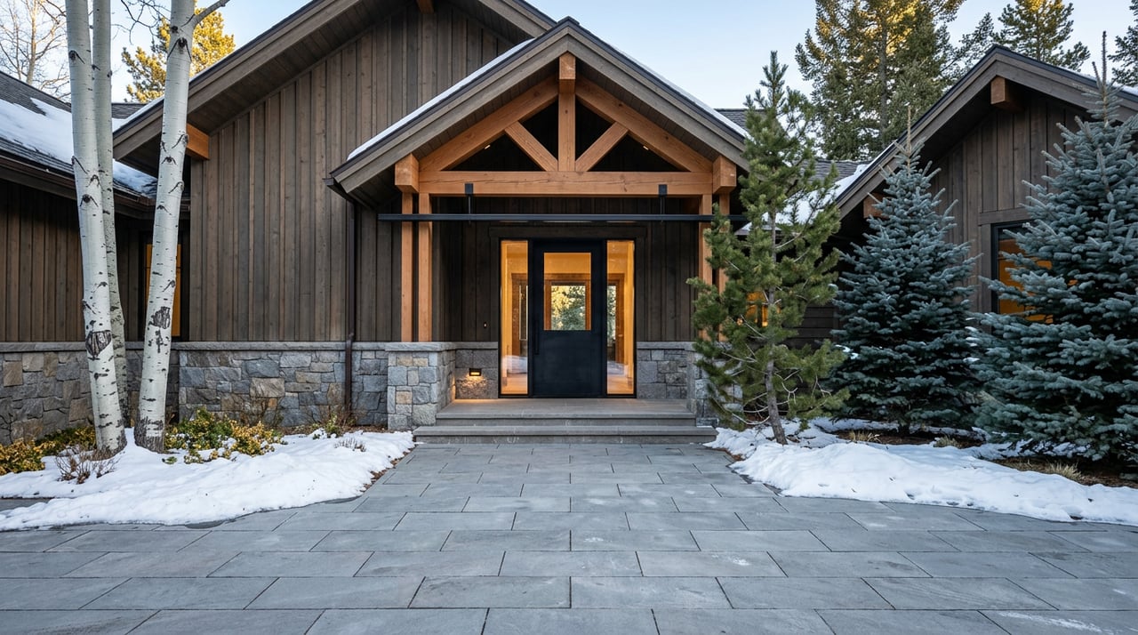
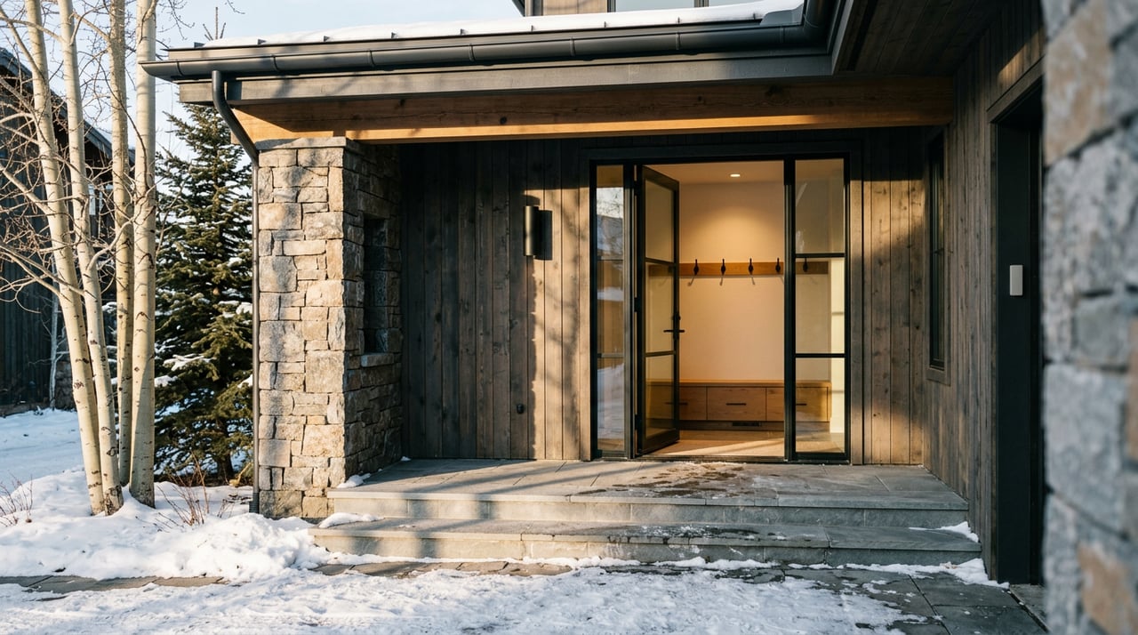
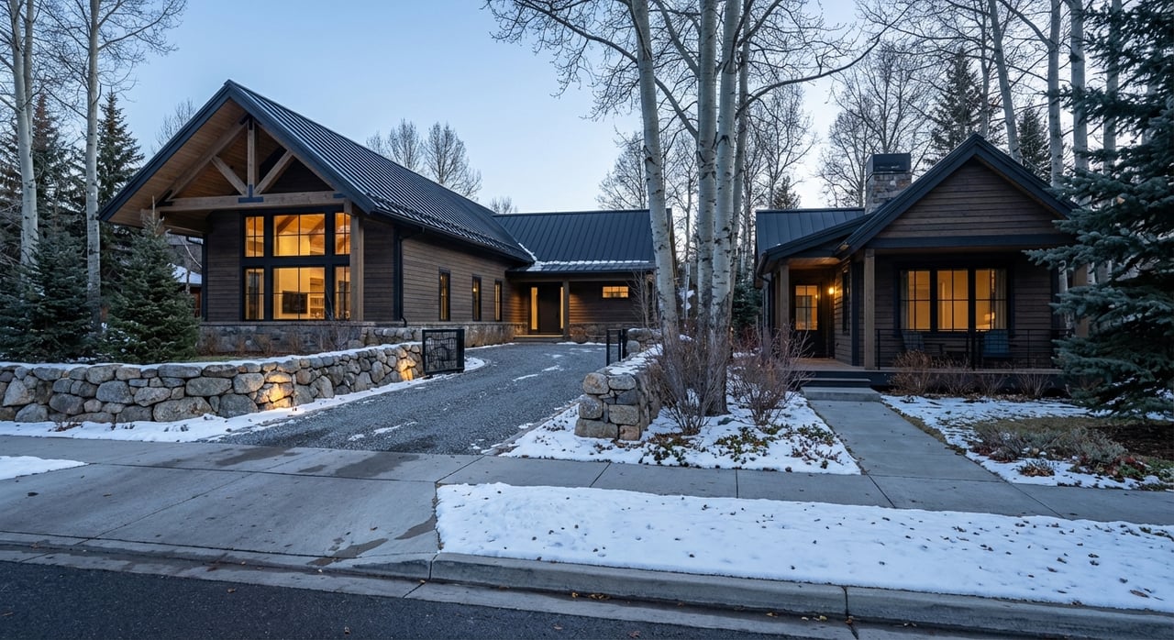
One of the most interesting things about Red Mountain is that the neighborhood does not follow a single formula. You will see homes that lean into historic Aspen design language and others that express a more current mountain-modern point of view.
That variety is part of the appeal. Even though many homes share a similar relationship to sun, slope, and panoramic exposure, the architectural response can look very different from one property to the next.
Modern Chalet Influence
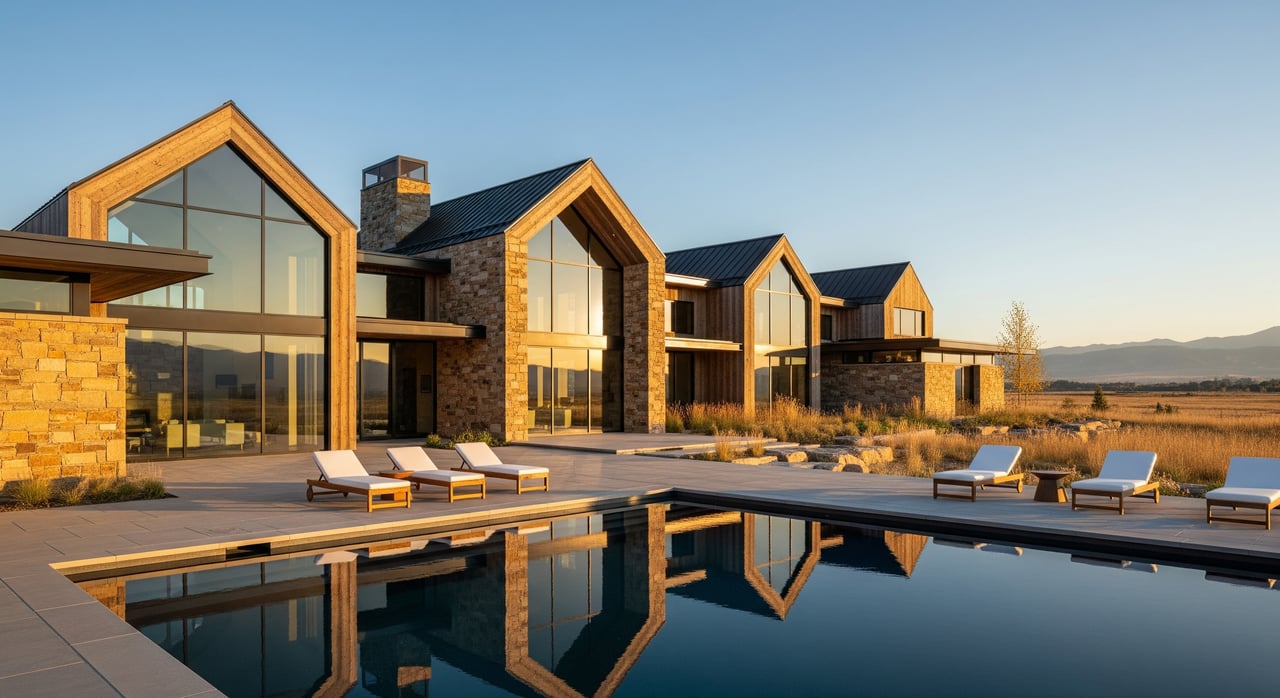
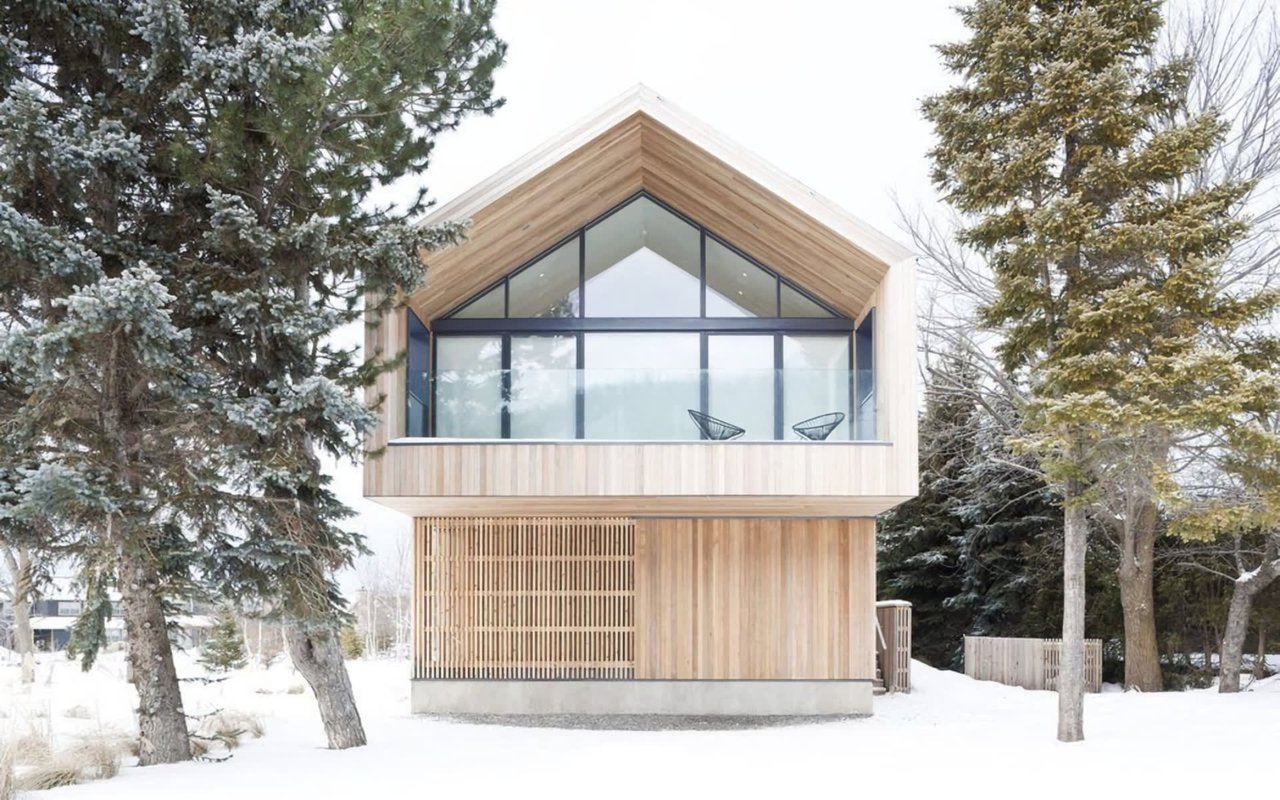
Aspen’s Historic Preservation Design Guidelines identify the Modern Chalet as an important local type from the 1950s and 1960s. This style typically features a moderately pitched gable roof, expansive glass, minimal ornament, and window walls oriented toward major views.
That description is especially relevant on Red Mountain. In fact, Aspen’s guidelines use 120 Red Mountain Road, built in 1962, as an example of this architectural form. If you are studying the neighborhood, this gives you a useful lens for understanding how view-driven design took shape here.
Midcentury and Mountain Contemporary
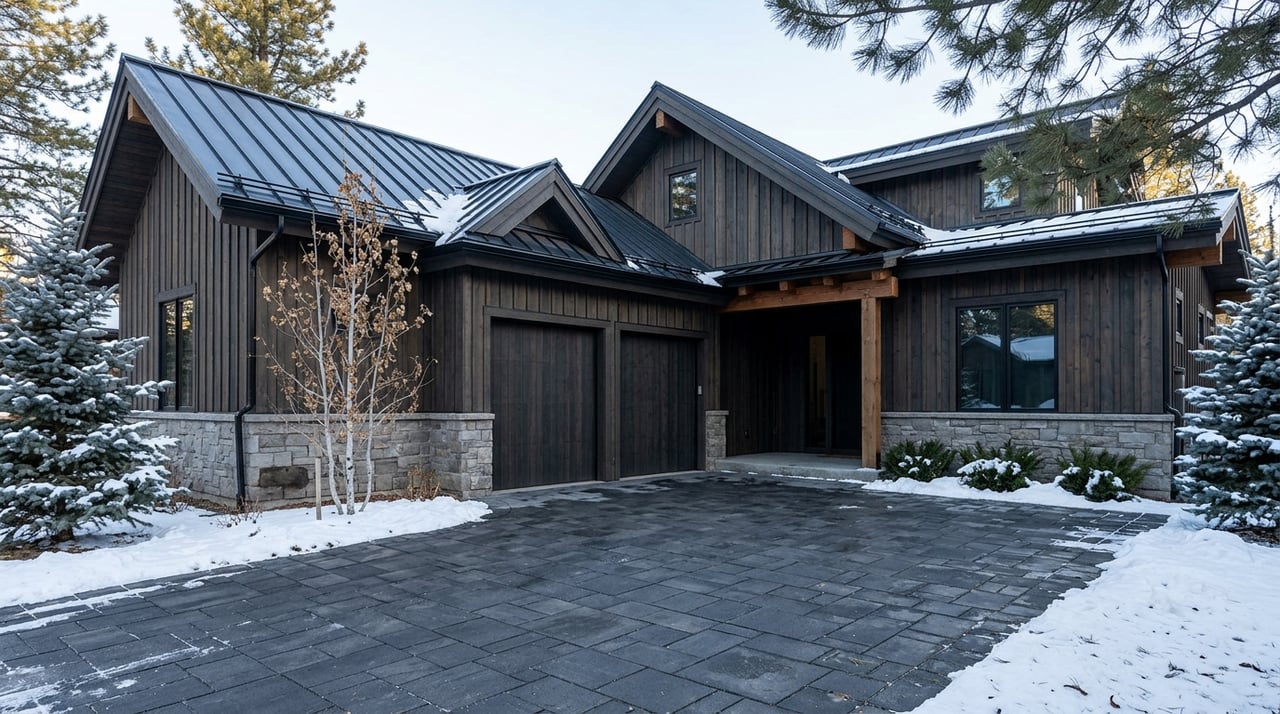
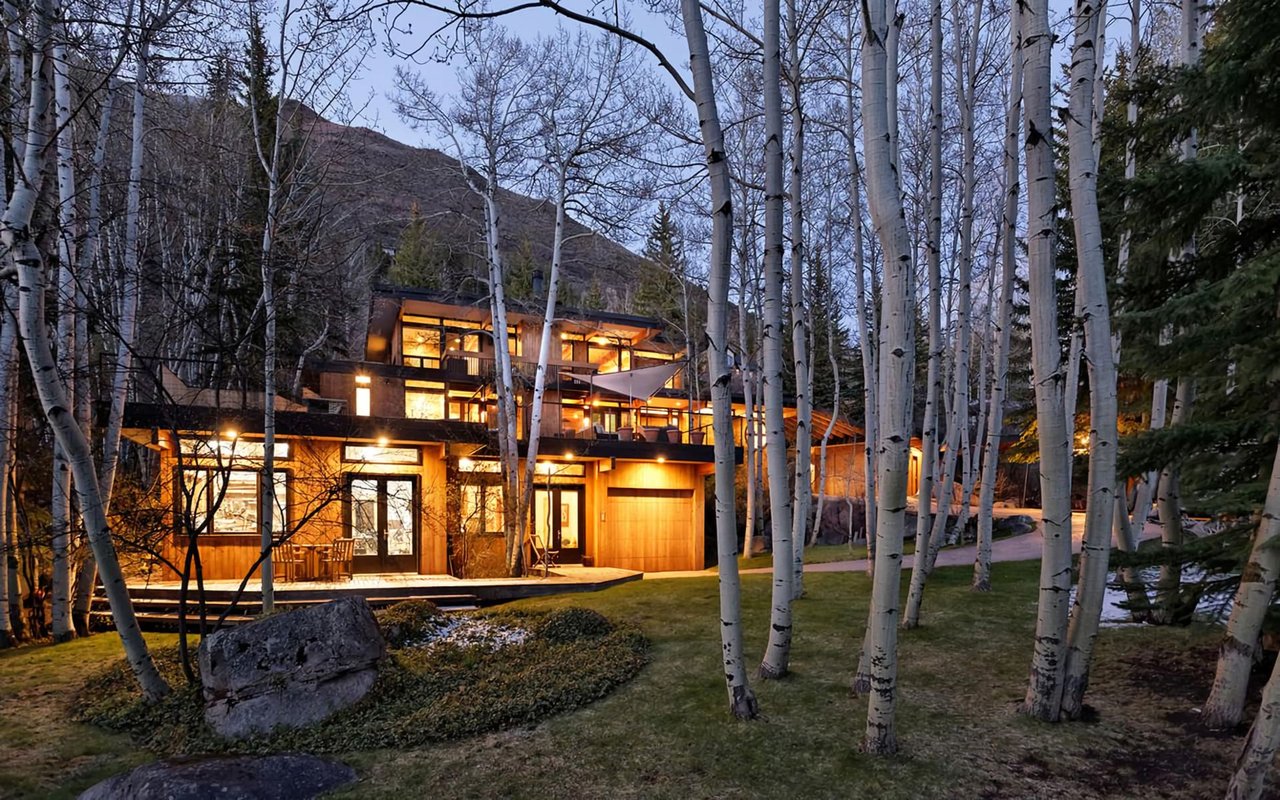
Red Mountain also includes homes that blend midcentury modern ideas with mountain contemporary materials and planning. Local reporting describes one home by Charles Cunniffe as a three-level composition focused on light, open space, and flow, while staying connected to the land through restrained siting and tree retention.
Another project by Chad Oppenheim reworked a 30-year-old ski chalet using rustic materials, elevated ceilings, and strategically placed windows. In that case, the design goal was not to dominate the mountain, but to recede into it. That distinction says a lot about Red Mountain’s architectural character.
Log-Kit and Pan Abode Context
Aspen’s design history also includes Pan Abode and other log-kit buildings, which were popular because they were quicker to build during the region’s short construction season. While that is a broader Aspen story rather than a defining Red Mountain-only style, it still adds context to the neighborhood’s design vocabulary.
For you, the takeaway is simple: Red Mountain architecture should be read as layered, not uniform. Modern Chalet, midcentury modern, chalet-inspired rebuilds, and mountain contemporary design all have a place in the conversation.
Two Core Design Approaches
If you look closely, many Red Mountain homes fall into one of two broad architectural mindsets. Neither is inherently better. They simply prioritize the site in different ways.
The View-First House
A view-first house opens outward in a bold way. It may feature wide spans of glass, dramatic decks, and room layouts organized around long-range southern or western panoramas.
These homes often celebrate the visual sweep of Aspen. From inside, the mountains and town become part of the interior experience.
The Site-First House
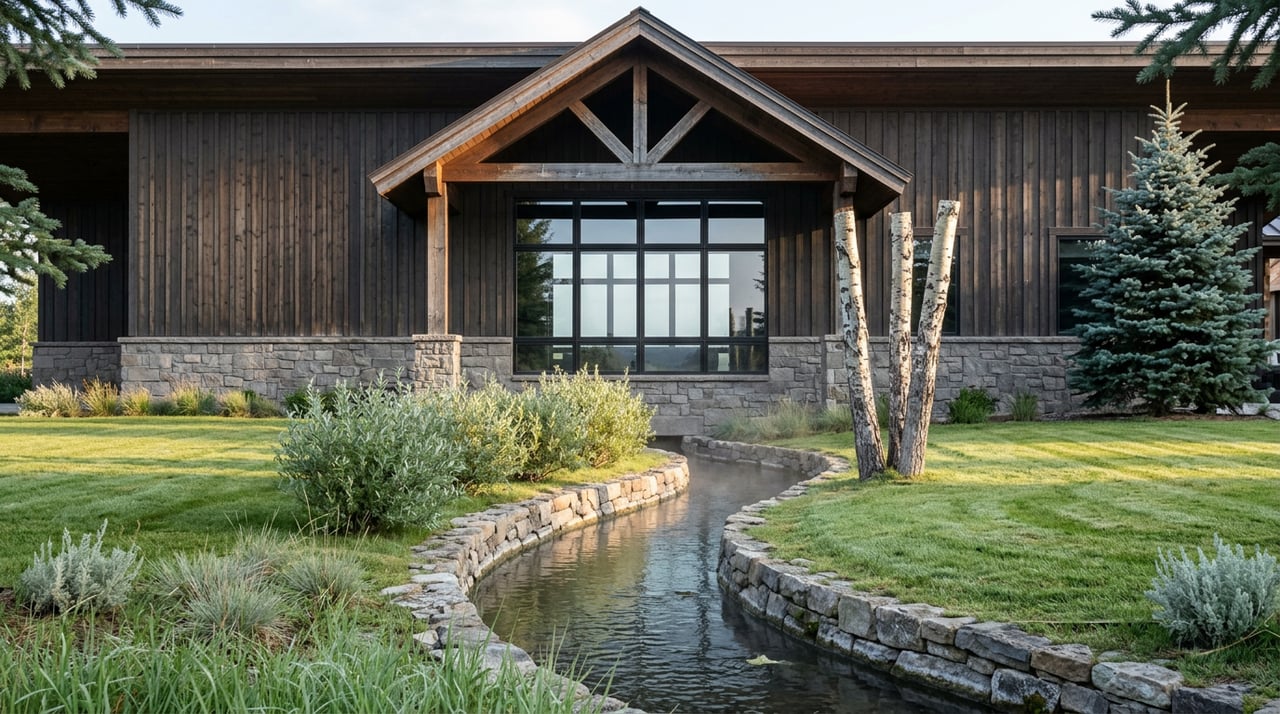
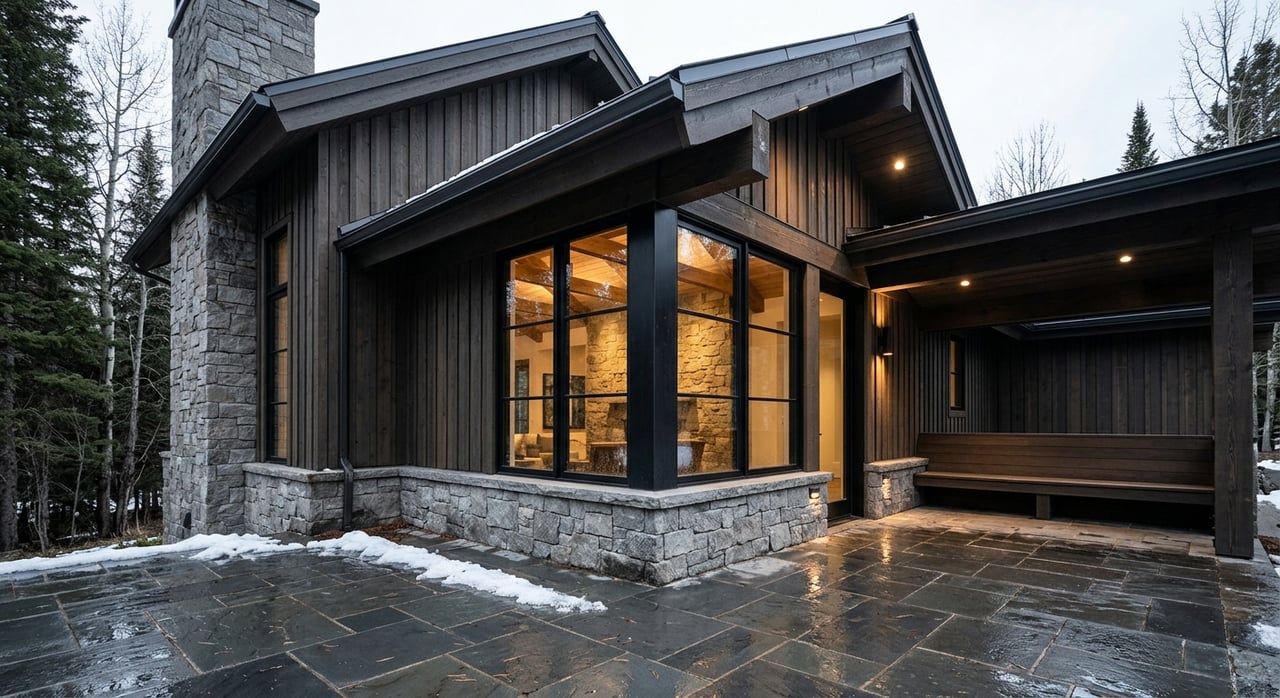
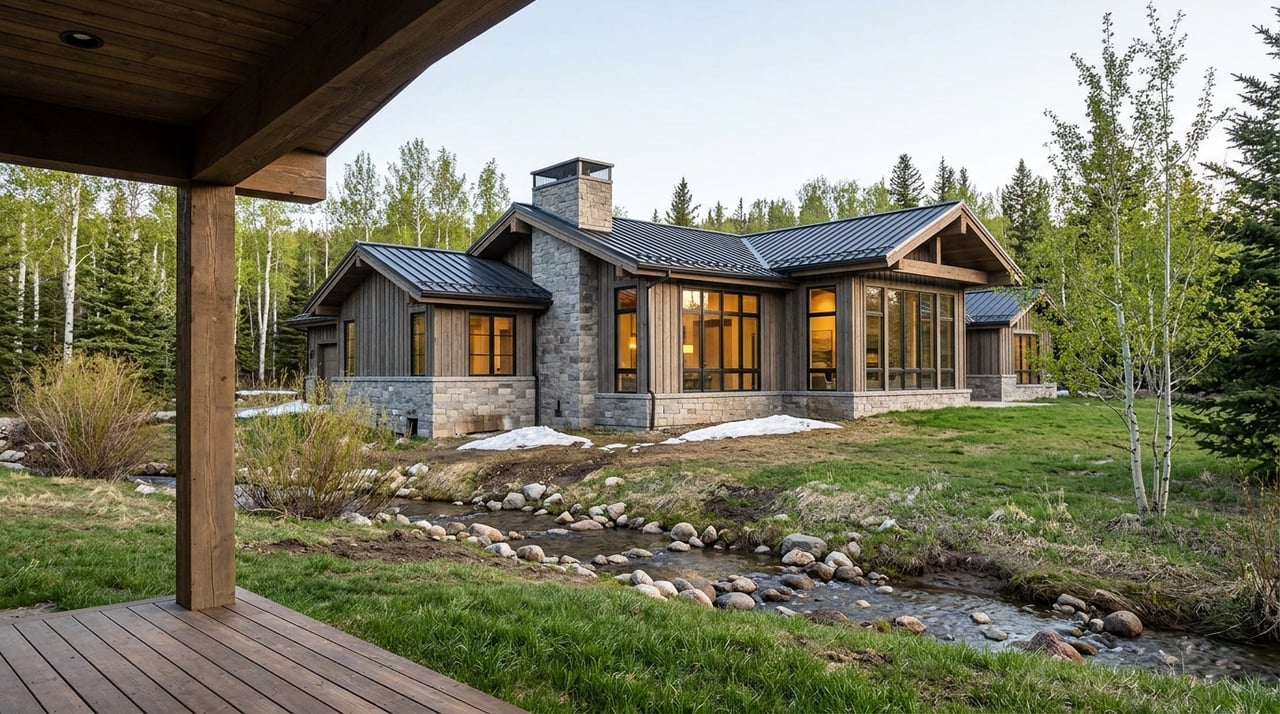
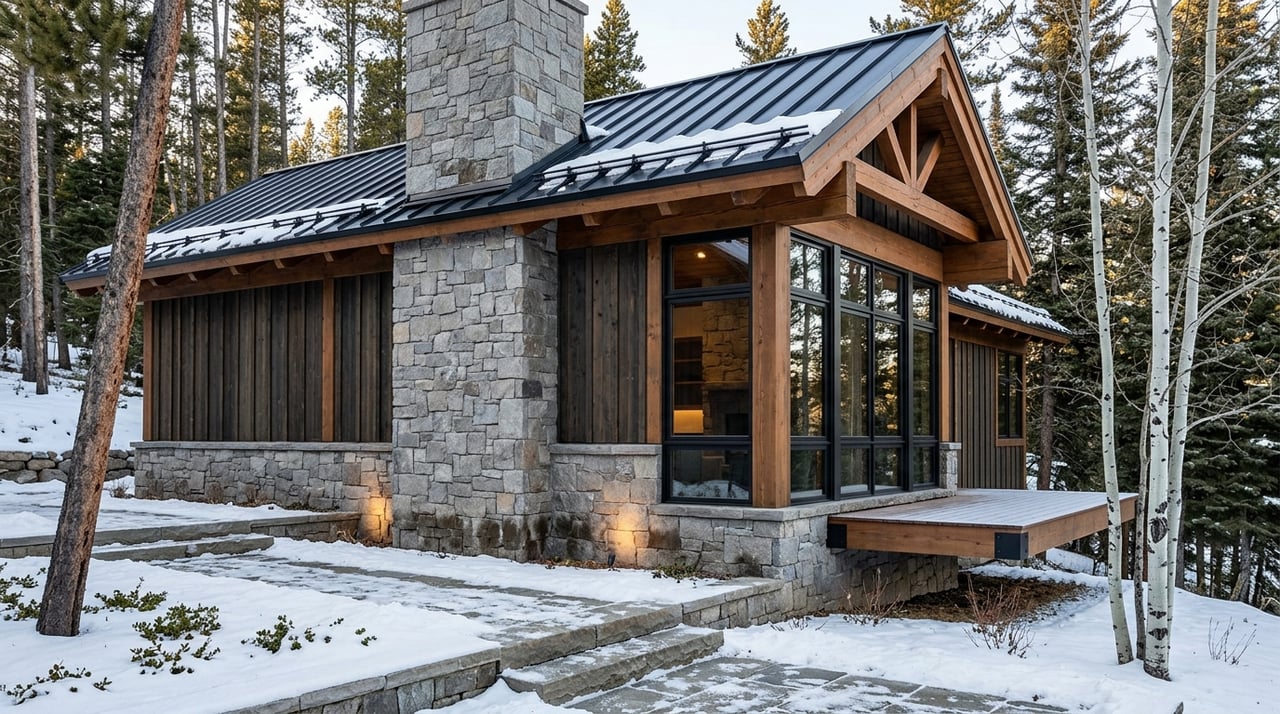
A site-first house tends to nest more carefully into the hillside. Rather than pushing high up the lot for maximum exposure, it may sit lower, stay closer to existing trees, and use materials and massing that feel more integrated with the terrain.
This approach can create a stronger connection to the land itself. As one architect noted in local reporting, homes placed too far upslope in the name of views can begin to feel detached from the lot.
Preservation Can Shape the Conversation
In Aspen, modern architecture can still carry preservation relevance. The city’s preservation program began in 1972 and now includes hundreds of properties from both Victorian and Modern eras. Aspen also does not require a minimum age for historic designation.
That is especially important on Red Mountain, where 120 Red Mountain Road is already a designated landmark. If you are evaluating a property, it is worth understanding whether a home has historic status or sits within a review framework that could affect future changes.
Why This Matters for Owners
Historic review can influence design decisions, renovation scope, and timing. Aspen notes that design review applies to individually designated properties and historic districts, so this is not something to assume or gloss over.
The city also advises applicants to check planning tools such as historic designation mapping, the Mountain View Plane layer, and Environmentally Sensitive Area layers. In practical terms, view lines in Red Mountain are not just part of the sales narrative. In some cases, they are part of the planning vocabulary too.
Privacy, Proximity, and Topography
Red Mountain is often valued for offering both privacy and quick access to downtown Aspen. That combination is a major part of the neighborhood’s draw, especially for buyers who want a more elevated, tucked-away setting without feeling far removed from town.
At the same time, privacy here is closely tied to lot shape, slope, vegetation, and building placement. Two homes with similar square footage can live very differently depending on how they sit on the hillside and how their view corridors are framed.
What Today’s Planning Context Adds
Aspen’s community plan emphasizes preserving open space buffers, scenic views, and historical architecture. That means the neighborhood’s visual character is supported not only by private design choices, but also by broader planning goals.
There is also a resilience component to keep in mind. In 2026, Aspen adopted the 2024 Colorado Wildfire Resiliency Code with local amendments, adding another layer to how hillside properties may balance views, landscaping, privacy, and fire-resilient construction.
What Buyers Should Notice
If you are considering a Red Mountain home, it helps to look beyond finish quality and headline views. The stronger question is how the house actually works with the lot.
Pay special attention to:
- The orientation of primary living spaces
- Whether views are south- or west-facing
- How the home is stepped into the hillside
- The relationship between glazing and privacy
- Whether mature trees have been preserved
- Whether the property may involve city or county review paths
- Whether preservation status or planning overlays could affect future work
These details often separate a home that merely photographs well from one that lives exceptionally well.
What Sellers Can Highlight
If you own on Red Mountain, your property story should do more than mention views. Buyers in this segment tend to respond to nuance, especially when architecture, siting, and regulatory context have been carefully considered.
A compelling presentation may include the quality of the southern or western exposure, how the home engages the land, whether it reflects Modern Chalet or mountain contemporary influences, and how privacy is achieved without sacrificing openness. On Red Mountain, the most persuasive marketing often connects design intent to lived experience.
Red Mountain remains one of Aspen’s clearest examples of how luxury real estate becomes place-specific. Here, architecture is not separate from the hillside. It is shaped by sun, slope, trees, regulation, and the effort to frame extraordinary outlooks without losing connection to the land beneath them.
If you are buying, selling, or evaluating a Red Mountain property, that deeper understanding can make all the difference. For discreet guidance on Aspen’s luxury neighborhoods and highly specific property positioning, connect with Dayna + Mandy.
FAQs
What architectural styles are most relevant on Red Mountain in Aspen?
- Red Mountain is most closely associated with Modern Chalet, midcentury modern, mountain contemporary, and chalet-influenced rebuilds, with Aspen’s broader log-kit and Pan Abode history providing added context.
What are the signature view lines from Red Mountain homes?
- The signature views are typically south- and west-facing, often capturing town, Aspen Mountain, the Elk Range, and on some parcels, the valley toward Mount Sopris.
Why does jurisdiction matter for a Red Mountain property?
- Some Red Mountain parcels are within Aspen city limits while others are unincorporated Pitkin County, so the exact address can affect review processes and applicable rules.
Can a modern Red Mountain home have historic significance?
- Yes. Aspen’s preservation program includes Modern-era properties, does not require a minimum age for designation, and already includes at least one designated Red Mountain landmark.
What should buyers look for in a Red Mountain home beyond the view?
- Buyers should look at how the home is sited on the hillside, its sun exposure, privacy, relationship to trees and terrain, and whether planning or preservation considerations could shape future changes.